
Sandy Mixed Use
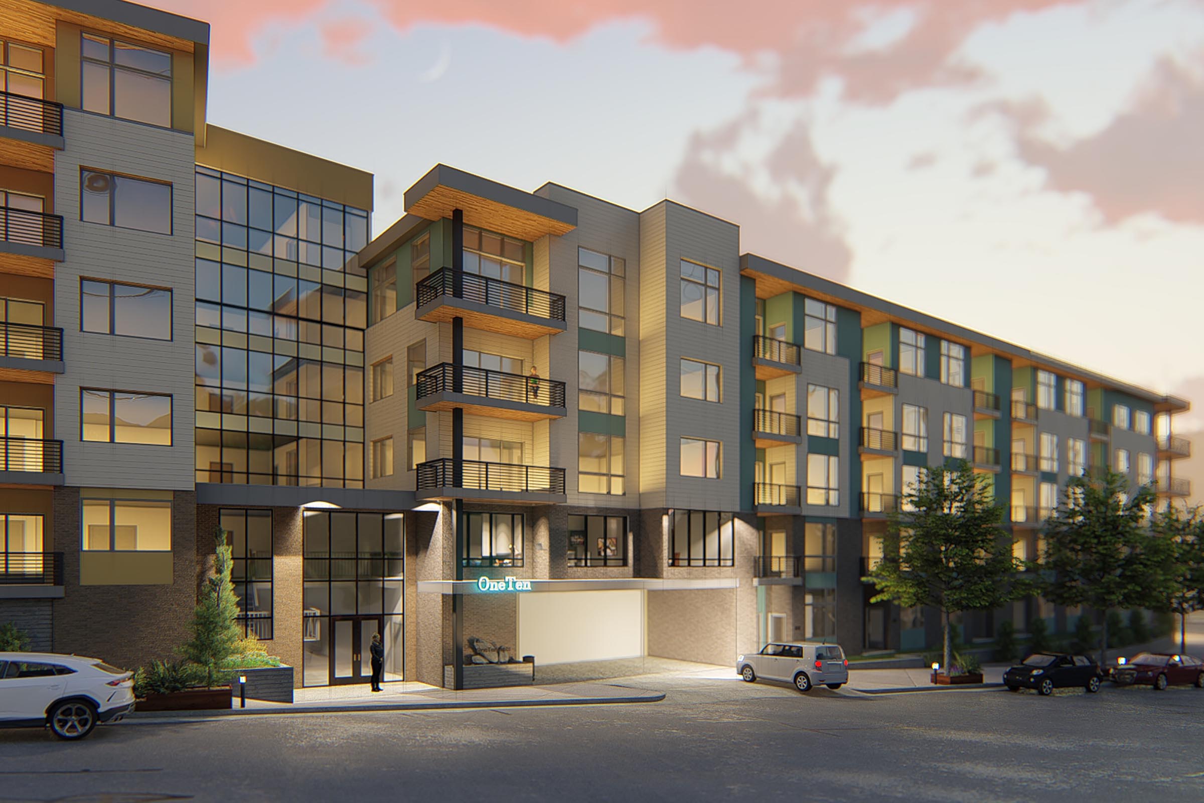
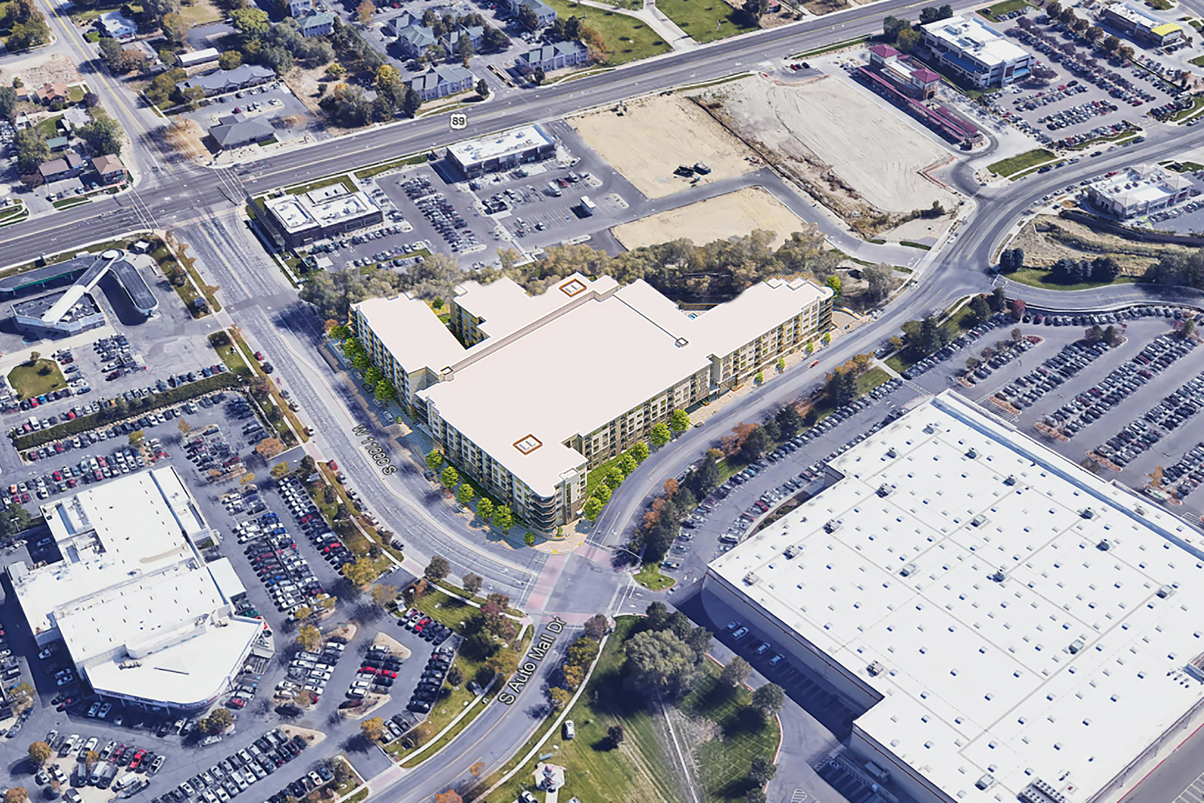
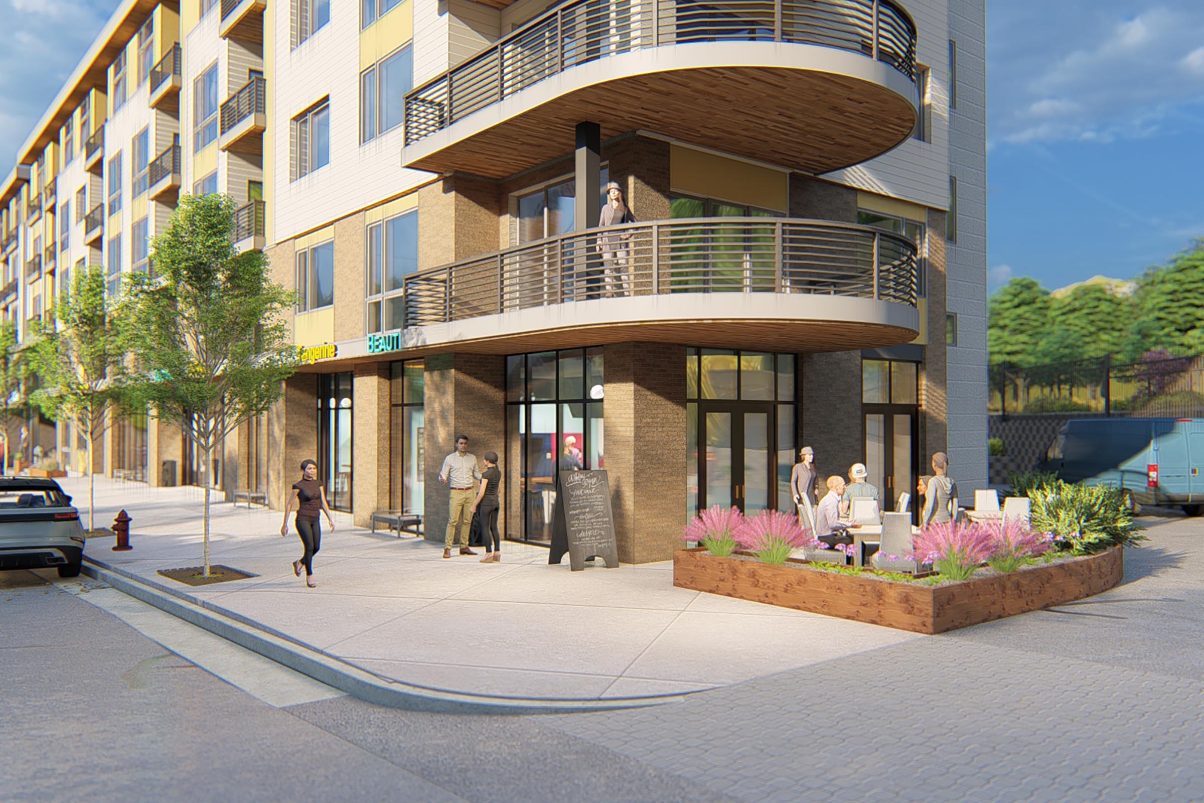
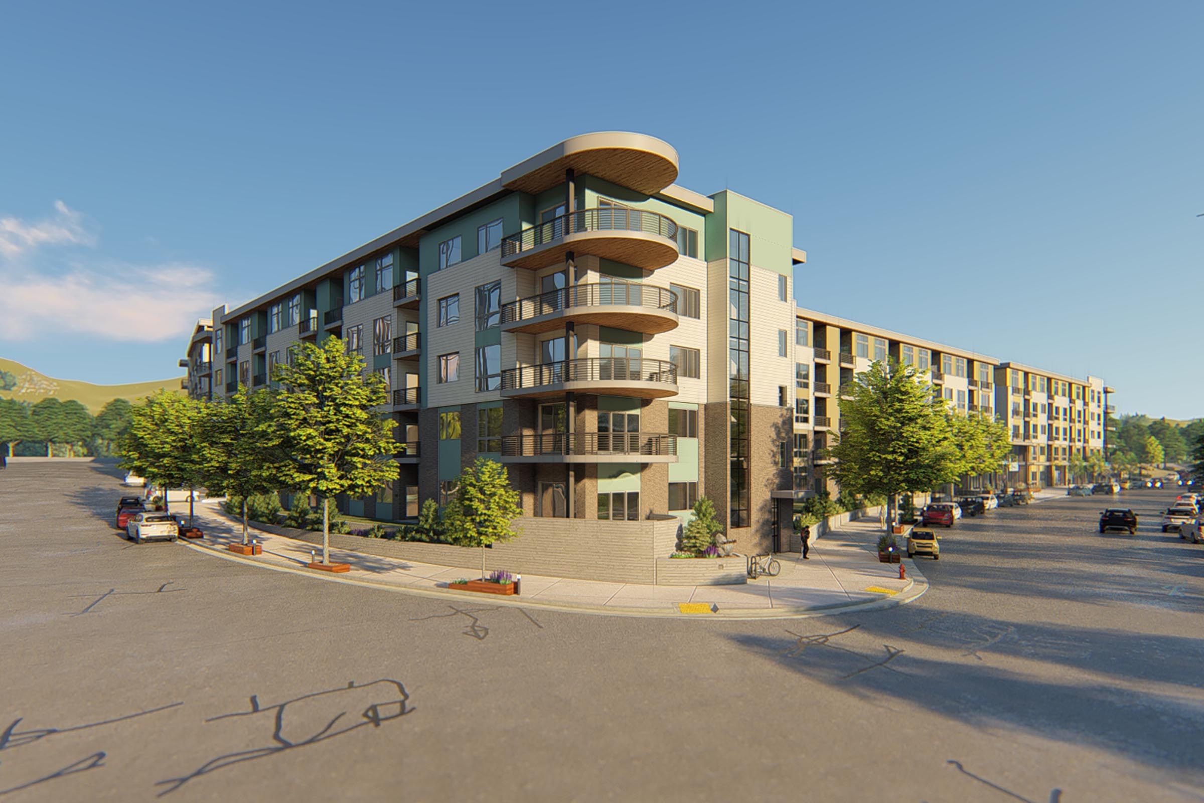
Even big buildings deserve careful attention. This mixed use building houses around 250 units alongside commercial space and community amenities. The design balances simple, straight lines with breaking the building's large scale into human proportions. The city's master plan aimed to introduce a variety of uses to an urban area with little existing multifamily housing but strong commercial opportunity. Renderings and massing studies were used to present the project to the local Planning Commission. Completed while employed with Think AEC.